
 Call (323) 5215131
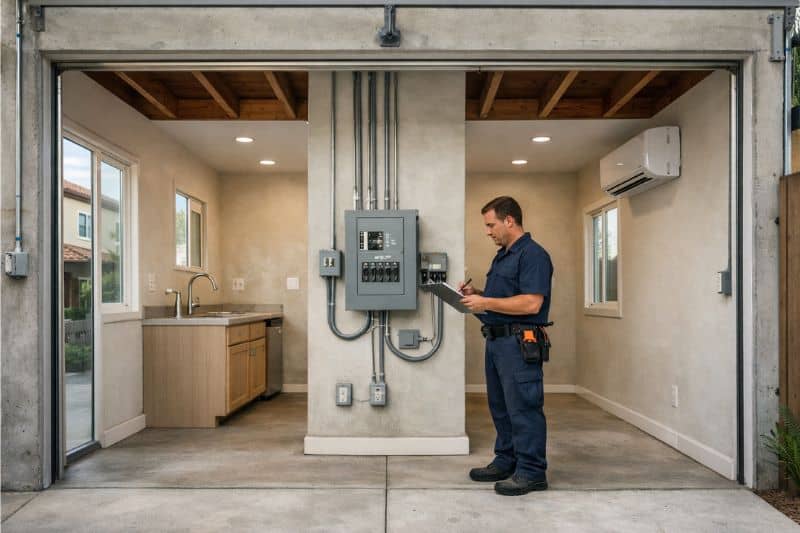
What are the electrical requirements for converting a garage to an ADU in Los Angeles?
Updated July 2026
Garage-to-ADU conversions are one of the most active categories of construction in Los Angeles right now. State legislation has made ADUs significantly easier to permit, and property owners across the city are converting attached and detached garages into rental units, guest quarters, and multigenerational living spaces. The electrical requirements for a garage conversion are more extensive than most property owners expect, and they are the part of the project most likely to affect both the timeline and the total cost. RG Electric is a licensed C10 electrical contractor, License #910807, serving homeowners, investors, and property managers across Los Angeles County. This post covers the electrical scope a garage ADU conversion triggers under current California and LADBS requirements, what the permit process involves, and what decisions made early in the project affect the electrical system for the life of the unit.
Why a garage conversion triggers a full electrical scope
A garage is not wired to support a living unit. A typical attached garage in a Los Angeles home built before 2000 has one or two circuits: a circuit for the garage door opener and lighting, and possibly a dedicated circuit for a workshop or appliance. That wiring was designed for incidental use, not for the continuous loads that a living space demands.
Converting that garage to an ADU means creating a space that needs its own panel or subpanel, dedicated kitchen circuits, bathroom GFCI protection, bedroom AFCI protection, adequate outlets throughout per current code spacing requirements, lighting circuits, and potentially a dedicated circuit for an EV charger, a mini-split HVAC system, or a washer and dryer. None of those things exist in a garage. The electrical scope of a garage ADU conversion is effectively a new electrical installation in an existing structure, not a modification of what is already there.
LADBS requires a permit for ADU electrical work, and the permit application is reviewed against current California Electrical Code requirements. The code that applies is the current code, not the code in effect when the garage was originally built. That means the ADU must meet 2022 California Electrical Code standards regardless of how old the main house’s electrical system is.
Panel and subpanel requirements for a garage ADU
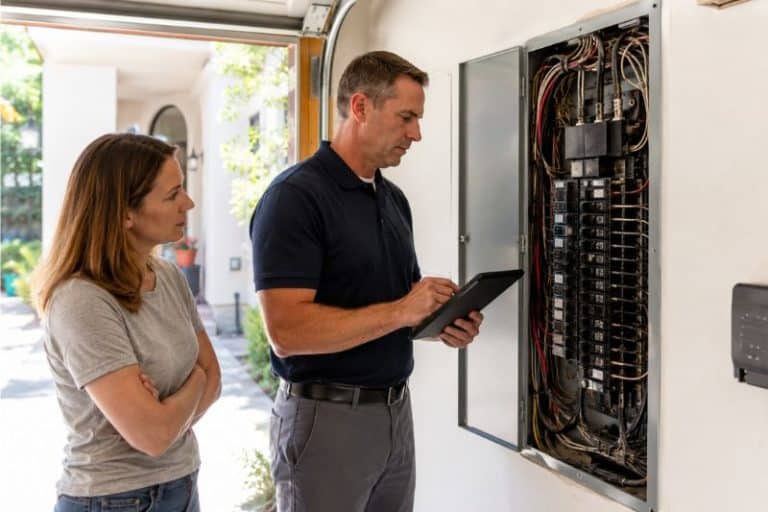
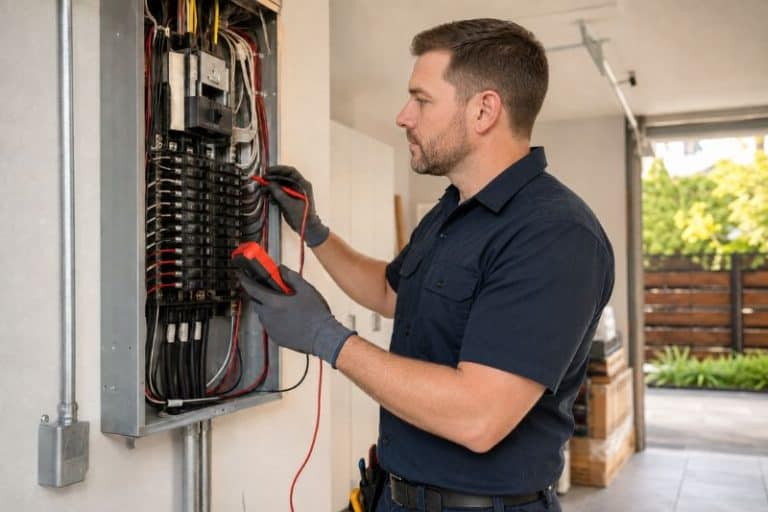
The first electrical question in any garage ADU conversion is whether the main panel has the capacity to support the additional load the ADU will create. An ADU is a complete living unit. Its electrical load includes kitchen appliances, bathroom ventilation, HVAC equipment, lighting, outlets, and any additional loads such as an EV charger or in-unit laundry. That load needs to be calculated and compared against the main panel’s available capacity before any other electrical planning can proceed.
In many Los Angeles homes, particularly those built before 1980, the main panel is a 100-amp or 150-amp panel that was adequately sized for the original house but has no meaningful spare capacity for an ADU. In those cases, the main panel needs to be upgraded before or alongside the ADU conversion. A panel upgrade requires its own permit, its own load calculation, and its own LADBS inspection. It is a separate project that adds to both the timeline and the cost of the ADU conversion.
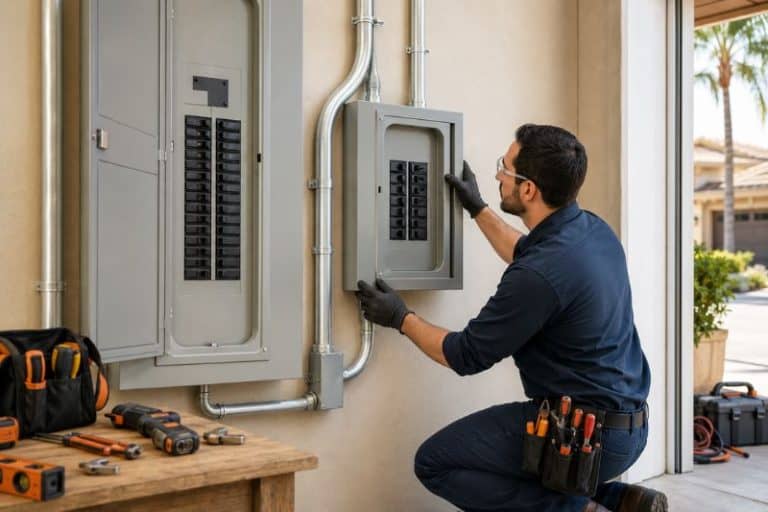
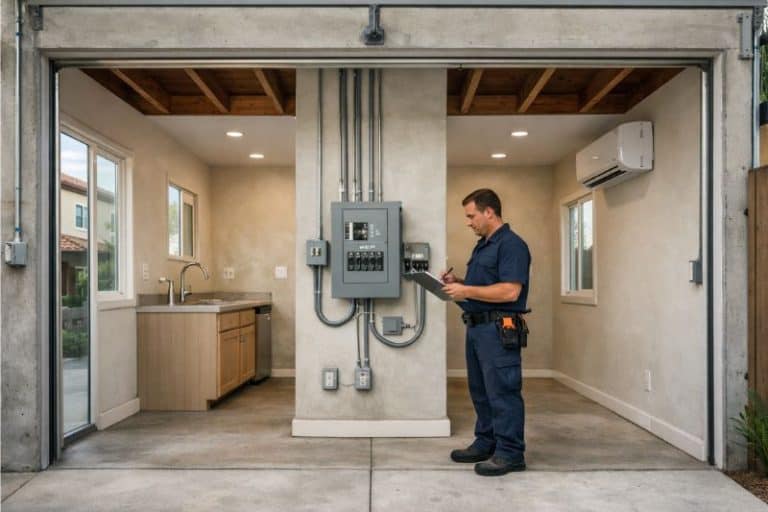
When the main panel has adequate capacity, the ADU is typically served by a subpanel installed in or adjacent to the converted space. The subpanel receives a feeder from the main panel and distributes power to all of the ADU’s circuits. The subpanel must be sized for the ADU’s full calculated load, not just its current configuration, because California’s ADU legislation and Title 24 energy code both address future-proofing requirements that affect the electrical design.
Our electrical panel services in Los Angeles include load calculations for ADU conversions, panel upgrades where the main panel lacks capacity, and subpanel installation for the ADU itself. The load calculation is the document that determines whether a panel upgrade is needed and what size subpanel the ADU requires.
Circuit requirements inside the ADU
The circuits required inside a garage ADU reflect the California Electrical Code requirements for a complete residential dwelling unit. The specific circuits depend on the ADU’s configuration, but the following are required in virtually all garage ADU conversions in Los Angeles.
Kitchen circuits are among the most significant requirements. The current California Electrical Code requires a minimum of two 20-amp small appliance circuits for kitchen countertop receptacles. These circuits serve only the kitchen countertop outlets and cannot serve other locations. The refrigerator must be on a dedicated circuit. If the ADU includes an electric range, oven, or microwave above a certain wattage, each requires a dedicated circuit sized for its load. A kitchen in an ADU that meets current code looks very different from the kitchen in the main house if that house was built in the 1970s.
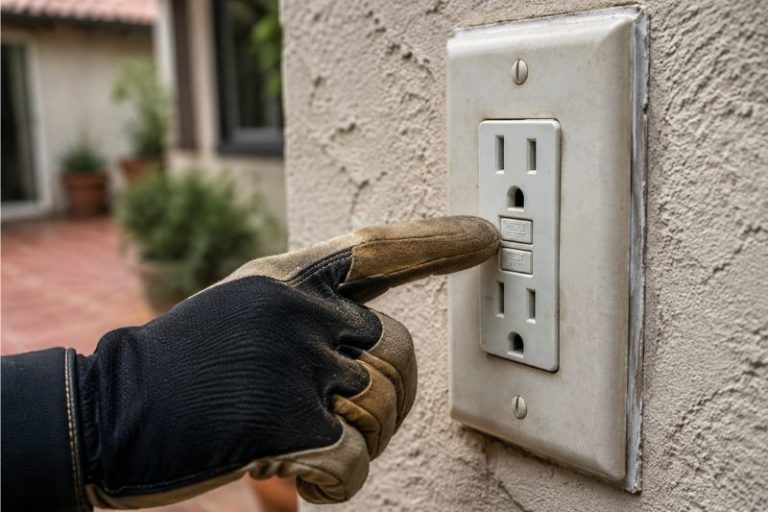
Bathroom circuits require GFCI protection on all outlets. The bathroom exhaust fan, if on a separate circuit, also needs to be sized and wired correctly. In a garage conversion where the bathroom is being built from scratch, the electrical rough-in happens before the walls are closed, and the inspector reviews the rough wiring before insulation and drywall are installed. Getting the bathroom electrical wrong at rough-in means opening walls after the fact.
Bedroom circuits require AFCI protection. Arc fault circuit interrupters detect the type of arcing that can occur in damaged or deteriorated wiring and interrupt the circuit before the arcing causes a fire. AFCI protection has been required on bedroom circuits in new residential construction in California since 2014, and a garage ADU is treated as new construction for the purpose of these requirements.
Outlet spacing requirements under the current code mean that no point along a wall can be more than six feet from an outlet. In a garage that is being converted, this often means adding significantly more outlet boxes than were present in the original garage. The outlet placement is determined by the final wall layout, and the rough-in wiring needs to reflect that layout accurately before walls are closed.
Lighting circuits must meet Title 24 energy code requirements. California’s Title 24 mandates that a specified percentage of lighting fixtures in new construction be high-efficacy, which in practice means LED fixtures. The lighting circuit design for an ADU needs to account for Title 24 compliance as part of the permit application.
EV charging requirements and Title 24 ADU provisions
California’s Title 24 energy code includes EV readiness requirements that apply to ADUs. The specific requirements depend on whether the ADU has a dedicated parking space and on the scope of the conversion, but in many garage ADU conversions, Title 24 requires that the electrical system include conduit and panel capacity to support future EV charging even if a charger is not being installed immediately. This is called EV ready infrastructure, and it means running conduit from the panel to the parking location and reserving panel capacity for the EV circuit.
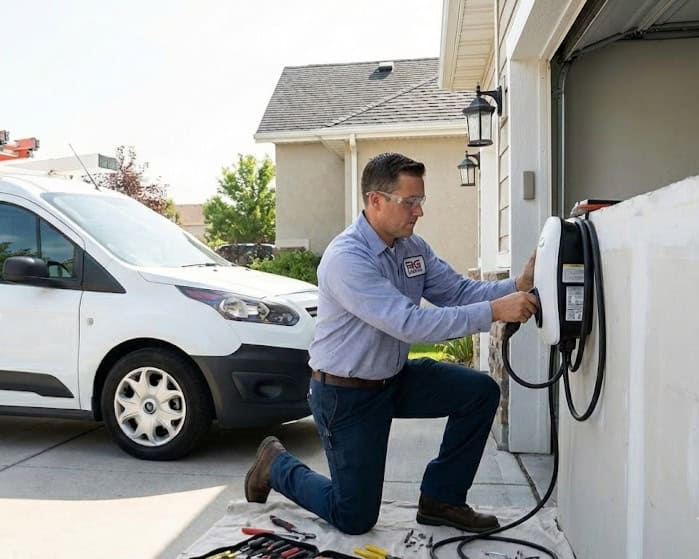
For property owners who want to install an EV charger at the time of the ADU conversion, the charger requires a dedicated 240-volt circuit sized for the charger’s amperage rating. A Level 2 charger typically requires a 50-amp dedicated circuit. That circuit needs to be included in the ADU’s load calculation and reflected in the subpanel design.
The EV provisions in Title 24 have become a point of confusion in many ADU projects because they are often not discussed until the permit review surfaces them. Including EV readiness in the original electrical design is significantly less expensive than retrofitting it after the walls are closed. The conduit run and panel capacity reservation costs very little when included in the original rough-in. Adding it after the drywall is up requires opening walls and rerouting.
The permit process for ADU electrical work in Los Angeles
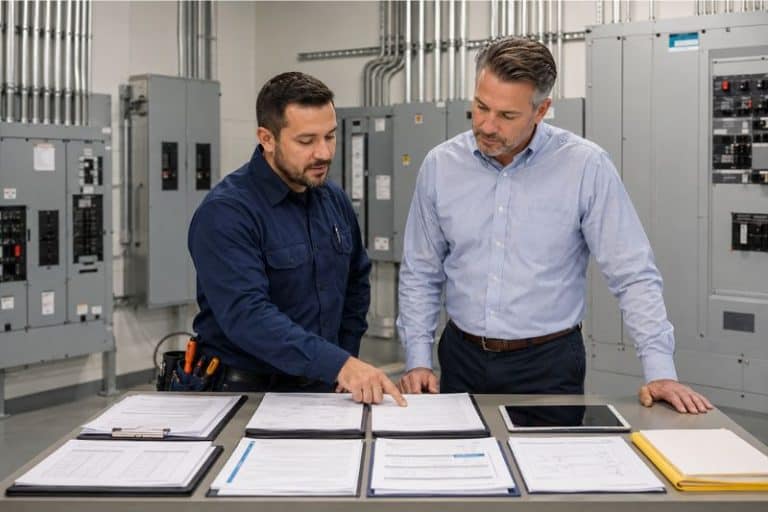
LADBS issues ADU permits through a combined process that covers the structural, mechanical, and electrical scope of the project. The electrical permit is part of the overall ADU permit application. The application requires a load calculation, a panel schedule showing all existing and proposed circuits, a wiring diagram for the ADU, and documentation of Title 24 compliance.
The inspection process for ADU electrical work typically involves two inspections: a rough-in inspection after the wiring is installed but before the walls are closed, and a final inspection after all devices, fixtures, and covers are installed and the system is energized. The rough-in inspection is the critical one, because it is the opportunity for the inspector to verify that the wiring meets code before it is enclosed in the walls. Failing the rough-in inspection means corrections before the walls go in, not after.
We handle the electrical permit application as part of every ADU project we work on. We prepare the load calculation, complete the panel schedule, coordinate with the general contractor or owner on the wiring diagram, and are on-site for both the rough-in and final inspections. The permit and both inspection sign-offs are delivered to the owner at project closeout as part of the ADU’s documentation package.
Common mistakes in garage ADU electrical planning
The most common and costly mistake in garage ADU electrical planning is not including the electrician in the design phase. Property owners who plan the ADU layout, finalize the floor plan, and close walls before consulting a licensed electrician frequently discover that the outlet layout does not meet code spacing requirements, that the kitchen circuit count is insufficient, or that the panel does not have capacity for the ADU load. Correcting any of these after walls are closed is expensive and disruptive. Addressing them before walls go up is straightforward.
The second most common mistake is underestimating the main panel’s role in the ADU project. A property owner who is focused on the ADU conversion itself often does not account for the main panel upgrade that may be required before the ADU can be served. Discovering the panel upgrade requirement after the ADU construction has started adds cost and timeline to a project that was already budgeted without it.
The third mistake is treating the ADU electrical scope as comparable to a room addition or remodel. A garage ADU is a complete dwelling unit, and the electrical requirements reflect that. The permit reviewer at LADBS will apply the full residential dwelling unit standard to the ADU, and any electrical design that falls short of that standard will require revision before the permit is issued.
Frequently asked questions about ADU garage conversion electrical requirements
Does my main panel need to be upgraded for a garage ADU?
It depends on the panel’s current capacity and the ADU’s calculated load. A load calculation determines whether the existing panel can support the ADU without an upgrade. Many Los Angeles homes built before 1980 have 100-amp panels that cannot support a complete ADU without an upgrade. The load calculation is the first step in answering this question for a specific property, and it needs to happen before the ADU electrical design is finalized.
Can I use the existing garage wiring for the ADU?
In almost all cases, no. Garage wiring is designed for incidental use and does not meet the circuit requirements for a residential dwelling unit. The existing wiring may be reused for specific purposes, such as a garage door operator circuit that is being removed, but the ADU requires a complete new wiring installation that meets current code. The permit inspector will review the rough-in wiring against current California Electrical Code requirements, not against the garage’s original code.
How long does the electrical work take for a garage ADU?
The electrical scope of a garage ADU conversion typically takes two to three days of installation work: one day for rough-in wiring and one to two days for device, fixture, and panel installation after walls are closed. The permit process adds time before and after the installation. Including the electrical scope in the ADU permit application from the start, rather than adding it later, produces the most efficient timeline.
Scheduling and what to expect
Electrical work for garage ADU conversions begins with a site assessment and load calculation. The assessment evaluates the main panel’s capacity, identifies whether a panel upgrade is needed, and establishes the electrical scope for the ADU itself. The load calculation is the document that goes into the permit application and drives the subpanel and circuit design.
We work with general contractors, design-build firms, and owner-builders on ADU projects across Los Angeles, including projects in Encino, Sherman Oaks, Culver City, Inglewood, Torrance, and the San Fernando Valley. We coordinate our scope with the overall project schedule to ensure the electrical rough-in is completed before walls close and that the final inspection is scheduled to align with the project’s overall closeout timeline.
Free estimates are available for ADU electrical scopes. The estimate covers load calculation, panel upgrade if needed, subpanel installation, full interior rough-in, device installation, Title 24 compliance, permit management, and both inspections. There are no hidden fees and no work performed without written agreement on scope and price. All completed work is backed by our 12-month workmanship guarantee.
Our wiring services in Los Angeles cover the full interior electrical scope of a garage ADU conversion from rough-in through final inspection. For immediate assistance or to schedule a professional evaluation, call RG Electric directly at (323) 521-5131.