
 Call (323) 5215131
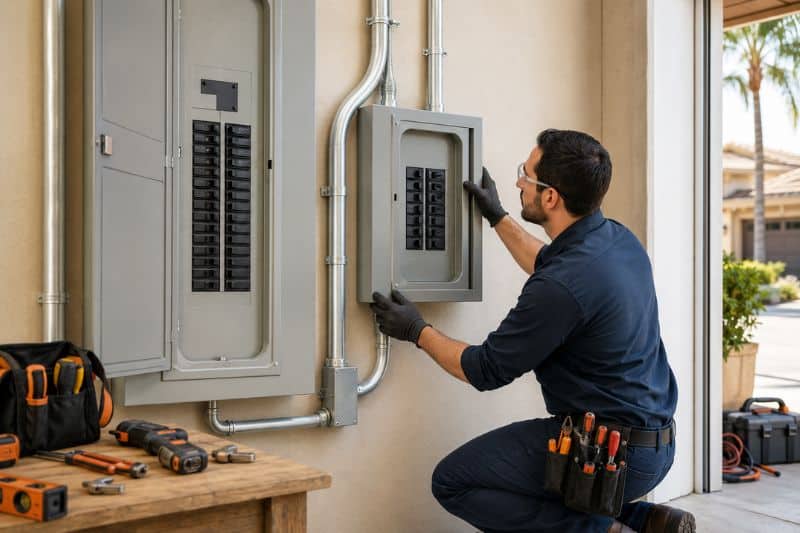
How much does it cost to install a subpanel in a Los Angeles home or building?
Updated August 2026
The cost of installing a subpanel in Los Angeles depends primarily on the amperage required, the distance between the subpanel and the main panel, whether the run is indoors or requires trenching to an outdoor structure, and whether the main panel has enough available capacity to support the new subpanel without an upgrade. RG Electric is a licensed C10 #910807 electrical contractor serving homes, apartment buildings, and commercial properties throughout Los Angeles, and subpanel installations are one of the more common projects we scope, both for homeowners adding capacity to a garage, ADU, or addition, and for property managers expanding electrical service across a multi-unit building. Because the price range is genuinely wide, understanding what drives the cost up or down helps a property owner evaluate an estimate rather than simply reacting to a number.
Why subpanel costs vary so much from one project to the next
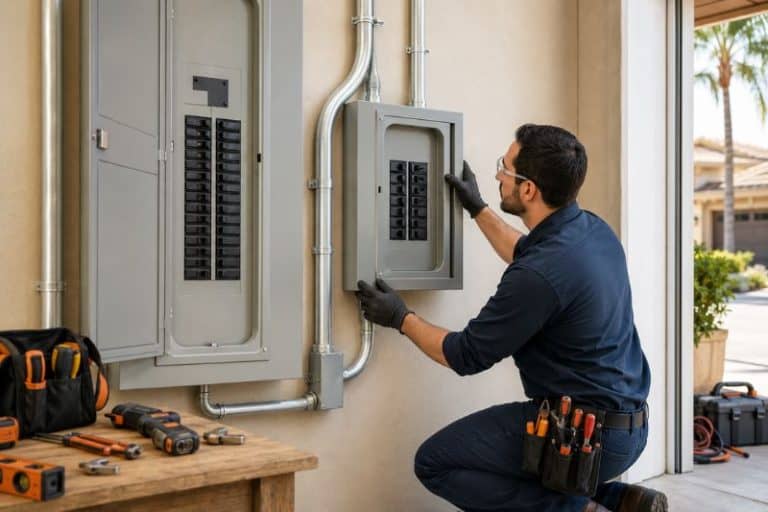
A subpanel is a secondary electrical panel that distributes power to a specific area, such as a garage, an accessory dwelling unit, a detached workshop, or an added wing of a building, without requiring every circuit in that area to run individually back to the main panel. Because a subpanel is essentially extending the electrical system into new territory, the cost is driven far more by the physical path the wiring has to take than by the panel hardware itself. A subpanel installed a few feet from the main panel, on the same wall or an adjacent one, is a materially different project than one feeding a detached garage forty feet away that requires trenching through a yard or running conduit along an exterior wall.
This is why two homeowners can describe what sounds like the same project, a subpanel for a garage, and receive estimates that differ significantly. The panel itself, a breaker box rated for the intended amperage, is a relatively small part of the total cost. The labor, trenching, conduit, and any concrete or landscaping that has to be disturbed and restored make up the larger share, and those variables are specific to each property.
What determines the amperage, and why that matters for cost
Subpanels are typically sized at 60, 100, or 125 amps depending on what they need to power. A subpanel feeding a garage with basic lighting, outlets, and a few tools draws far less than one intended to support a full ADU with its own HVAC, kitchen, and laundry circuits, or an EV charger on top of general use. Sizing the subpanel correctly at the outset matters because undersizing it creates a capacity problem later that is more expensive to correct than installing the right size the first time, while oversizing it adds unnecessary cost for capacity that will never be used.
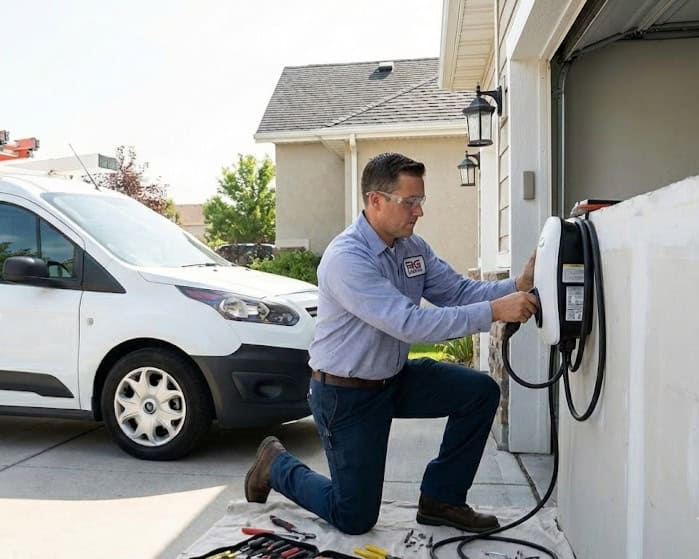
The consequence of getting this wrong shows up months or years after installation, when a homeowner wants to add a dedicated EV charging circuit or a heat pump to a subpanel that was sized only for basic garage use and has no room left. A licensed electrician evaluating the intended use of the space, not just its current use, prevents this from happening and is one of the reasons a proper load calculation is part of every subpanel scope we provide rather than an afterthought.
Whether the main panel has room for a subpanel at all
Before any subpanel cost can be estimated accurately, the main panel has to be evaluated for available capacity. Many older Los Angeles homes, particularly those still running on 100 amp main service, are already close to their working limit once central air conditioning, an electric range, and everyday household load are accounted for. Adding a subpanel to a main panel that does not have room for it is not simply a matter of installing a larger breaker. It typically requires a main panel upgrade first, which adds a substantial cost on top of the subpanel itself and changes the entire scope of the project.
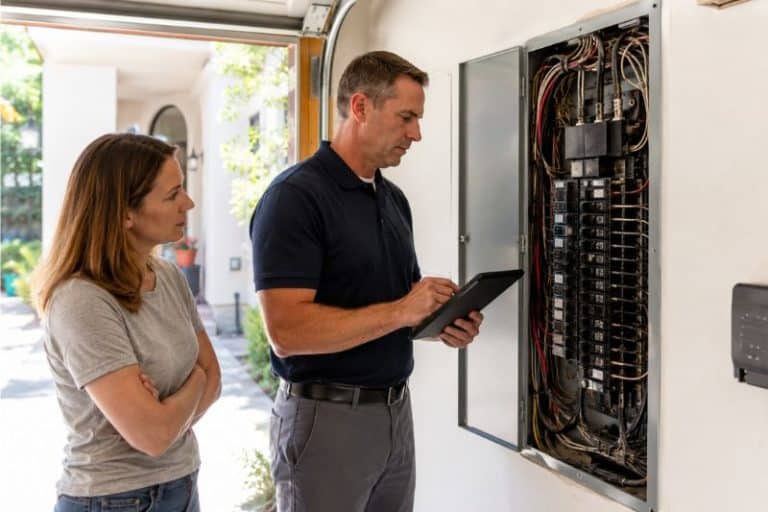
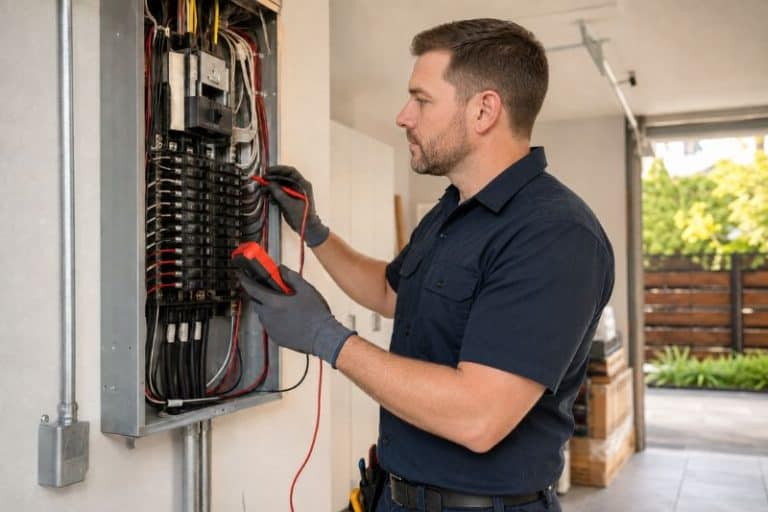
This is the single most common reason a subpanel estimate ends up higher than a homeowner expected going in. They asked for a price on the subpanel, not realizing the main panel could not support it without an upgrade first. A load calculation at the main panel, done before any pricing is finalized, tells a property owner up front whether they are looking at a subpanel-only project or a subpanel plus main panel upgrade, which is a meaningfully different investment. This is also why a phone estimate for subpanel work is rarely accurate. The main panel’s actual available capacity can only be confirmed by a technician looking at the panel directly, checking the existing breaker load, and running the calculation on site, which is why we schedule an in-person evaluation before quoting a firm number rather than estimating over the phone based on a general description of the project.
Indoor versus outdoor and detached structure installations
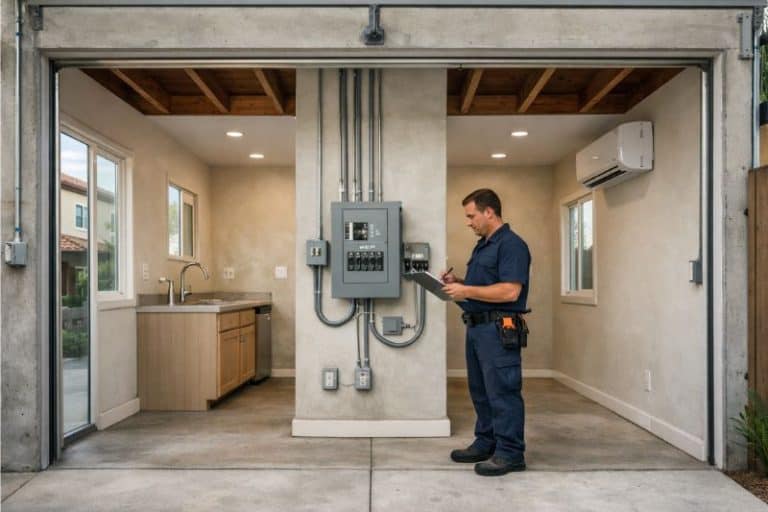
A subpanel installed inside an existing structure, such as a garage that shares a wall with the house, generally involves a shorter, more direct wiring run than one feeding a fully detached structure. Detached garages, ADUs, and workshops usually require the circuit to run underground, which means trenching, conduit rated for direct burial or encasement, and in many cases a permit inspection at the trench itself before it can be backfilled. The distance of that trench run has a direct and fairly linear relationship to labor cost, since it is measured in feet of trenching and conduit rather than a flat project fee.
Landscaping, hardscape, and driveway crossings add further cost when the trench path has to go through or under them, since restoring concrete, pavers, or established landscaping after the trench is closed is its own line item separate from the electrical work itself. A property owner planning an ADU or detached structure benefits from routing the subpanel location and trench path as early in the planning process as possible, ideally before hardscape or landscaping is finalized, since retrofitting a trench through existing concrete afterward costs meaningfully more than running it while the ground is already open during construction.
Permits and inspection, and why this is not optional on subpanel work
Subpanel installations require a permit in every Los Angeles jurisdiction we work in, without exception, since they involve new electrical infrastructure rather than a like-for-like replacement. Depending on the property’s location, that permit is issued either through the Los Angeles Department of Building and Safety or through a separate city’s building department, since cities including Beverly Hills, Culver City, Pasadena, Glendale, and Long Beach each run their own permitting process independent of LADBS. The permit and inspection add both a cost and a timeline component that should be factored into any subpanel estimate, and a licensed contractor should handle that process directly rather than leaving it to the property owner.
Skipping the permit on a subpanel installation is one of the more consequential shortcuts a property owner can take, even though it appears to save time and money in the short term. Unpermitted subpanel work becomes a disclosure issue during a future sale, can be flagged during an insurance renewal inspection, and in the case of an ADU specifically, an unpermitted electrical connection can prevent the ADU from being legally occupied at all, since occupancy approval typically depends on the electrical work having passed inspection. The upfront cost of doing it correctly is consistently smaller than the cost of correcting unpermitted work later.
Subpanels for multi-unit and commercial properties
Property managers and building owners often need subpanels for a different reason than homeowners, typically to separate metering or distribution across multiple units, to serve a common area such as a laundry room or lighting circuit that should not draw from an individual tenant’s service, or to add capacity for a specific commercial tenant’s equipment. These projects tend to involve larger amperage, more complex load calculations across the whole building rather than a single structure, and coordination with the utility if the change affects metering. The cost range on commercial and multi-unit subpanel work is correspondingly wider than residential work, and a proper scope requires evaluating the building’s full electrical distribution, not just the specific area requesting new capacity.
For a property manager, the practical takeaway is that a subpanel request from one tenant or one area of the building is worth evaluating in the context of the building’s overall capacity, since the same aging main service that limits one subpanel project is likely to limit the next one as well. Addressing capacity at the building level, rather than approving subpanel requests one at a time as they come in, is usually the more cost-effective path over a multi-year horizon. A building that upgrades its main service once to support several planned subpanels, rather than discovering the same capacity ceiling separately with each new request, avoids paying for mobilization, permitting, and utility coordination multiple times for what is ultimately the same underlying constraint.
What a written estimate should actually itemize
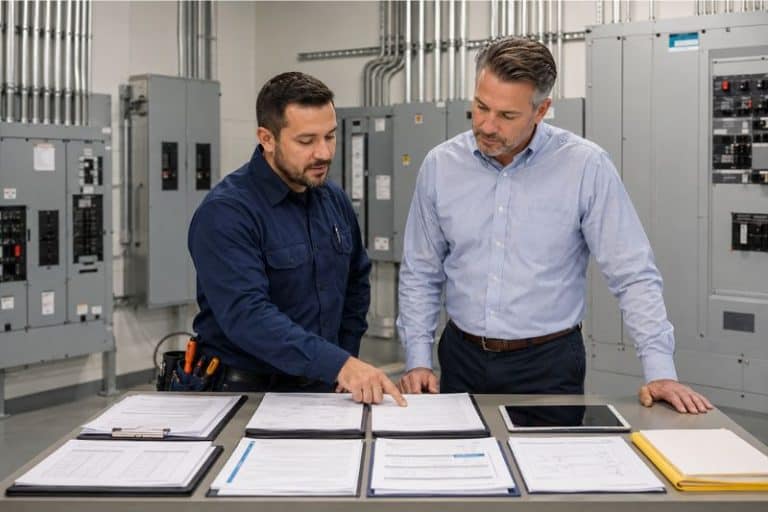
A useful subpanel estimate separates the cost into its real components rather than presenting a single flat number, since that is what allows a property owner to understand what they are actually paying for and to compare estimates meaningfully. That typically includes the panel and breaker hardware itself, labor for the wiring run based on distance and whether it is indoor or requires trenching, any main panel capacity work required to support the new subpanel, permit and inspection fees, and restoration of any landscaping, concrete, or hardscape disturbed during the work. An estimate that bundles all of this into a single number without breakdown makes it difficult to know whether the price reflects the actual scope of the specific property or a generic assumption that may not hold once the site is evaluated.
Copper versus aluminum feeder wire, and why it affects the estimate
The feeder wire running from the main panel to a subpanel can be either copper or aluminum, and the choice affects both material cost and installation requirements. Copper conductors cost more per foot than aluminum but require a smaller conduit and simpler termination, while aluminum feeder wire is less expensive as raw material but requires larger gauge sizing for the same amperage and connections treated with an antioxidant compound to prevent the corrosion issues aluminum wiring became known for in past decades. For longer runs, particularly to a detached structure, the material choice can shift the cost balance one way or the other, and a licensed electrician should explain which material they are pricing and why, rather than leaving that decision unstated in the estimate.
This matters because a homeowner comparing two estimates that differ significantly in price may be comparing a copper feeder quote against an aluminum one without realizing it, rather than comparing two contractors’ pricing for the identical scope. Asking which conductor material is specified is a simple way to make sure an estimate comparison is actually apples to apples.
Timeline expectations for a subpanel project
A straightforward indoor subpanel installation, where the main panel already has available capacity, can typically be completed in a single day of on-site work, though the permit and inspection process around it usually extends the overall timeline to one to two weeks depending on which jurisdiction issues the permit. A subpanel requiring a trench to a detached structure adds time for the trench inspection itself, which in most Los Angeles jurisdictions must be completed and approved before the trench can be backfilled, meaning the project cannot be finished in a single visit even if the electrical work itself goes quickly. A subpanel that also requires a main panel upgrade first extends the timeline further, since that portion of the work often requires utility coordination for a service disconnect and reconnect on top of its own permit and inspection.
For property owners working against a deadline, such as an ADU that needs to reach occupancy approval by a specific date, understanding which of these scenarios applies before work begins prevents a timeline surprise partway through the project. We provide a realistic timeline alongside every written estimate specifically for this reason, broken out by phase rather than a single end date.
How RG Electric scopes and prices subpanel installations
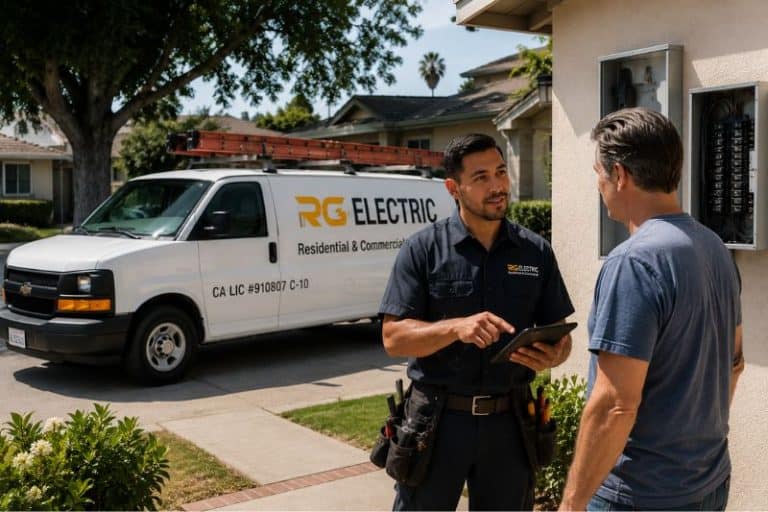
We start every subpanel request with a site evaluation and a load calculation at the main panel, since that determines whether the project is subpanel-only or requires main panel work first, before any pricing is finalized. From there, we provide a written estimate itemized by the components described above, handle the permit application through the correct jurisdiction for the property’s location, and coordinate trenching and restoration work when the subpanel serves a detached structure. For ADU and new construction projects specifically, we work with the property owner’s timeline to route conduit and trenching while the site is already open, rather than after hardscape and landscaping are finished.
Our electrical panel services in Los Angeles cover subpanel installation and main panel evaluation together, since the two are frequently connected in practice. When a subpanel project involves a longer wiring run or new circuits beyond the panel itself, that work is coordinated through our wiring services in Los Angeles.
Electrical work is hazardous. Consult a licensed electrician like RG Electric for load calculations, permits, and code-compliant installations.
For immediate assistance or to schedule a professional evaluation, call RG Electric directly at (323) 521-5131.